Wednesday, 7 May 2014

Are the walls energy efficient? Find out with testo 635 U value measurement

U value measurement for evaluating energy efficiency/heat losses of walls & windows in old buildings:


What is U value?
Heat losses are unavoidable, but they can be significantly reduced through clever building and living. Materials retain heat to differing degrees. Just how much is indicated by the U value – Heat Transfer Coefficient (formerly known as the k value). It is an important indicator in the assessment of the thermal properties of materials and defines the heat losses, in other words the transmission losses, caused by a component.

The unit of the U value is W/(m²K), and results from the flow of heat that flows through 1 square metre (m2) of outer wall or window when it is 1 degree (in Kelvin = K, corresponds to 1 degree Celsius) colder outside than inside. The smaller the U value, the lower the heat loss through the building component measured.


Significance of U value
The U value is a key characteristic value for assessing the energy efficiency of a building shell and is particularly important in respect of redevelopment or renovation. U value lays foundation for the renovation work. Information about the U values of a building provides useful clues about possible or necessary structural modifications. The measurement is carried out on site. Measurements can be performed on walls, windows or other such elements.


The Challenge in U Value Measurement
To determine the U value, measurement of three temperatures is required: the air temperature inside, the temperature of the inside wall surface and the air temperature outside. The U value is determined across the entire element, regardless of the individual material layers of the wall structure. The challenge over here is one needs to know the structure of the wall, what thickness and what material was installed and what is the thermal conductivity of the individual materials. Calculating the U-value of an older building presents a greater measurement challenge: the walls are often made of unknown materials; it is difficult to measure their thickness; and the idea of drilling to take material samples can meet with scepticism or even refusal on the part of the owners.


The Solution
U value probe of testo 635-2 measures the inside wall surface temperature via three wires that are attached to the inside wall with an adhesive modelling clay. There is no need to damage the building substance by drilling boreholes. Inside & outside temperature is measured with temperature sensor or thermocouple that is attached to the instrument. The measuring instrument testo 635-2 automatically calculates the U-value from the three values and shows this on the display. You are able to follow the detailed measurement curve graphically and as a time progression via the testo ComSoft software installed on the connected laptop.


The Testo Advantage
  • Easy attachment of the probes – even on difficult-to-access components
  • Graphical representation & easy analysis by software
  • No manual calculation
  • Accurate U Value lays foundation of renovation work
  • Proof of service thanks to report creation
For more information, write to us at info@testoindia.com or click here

Tuesday, 25 February 2014

Envision the Future of Technology with Precision Measuring Instruments from Testo

The future of technology is in the making at engineering colleges and technical institutes of India. India’s esteemed institutes such as the Indian Institutes of Technology and the National Institutes of Technology nurture some of the finest engineering minds to build technology that is perhaps going to be the future. State-of-the-art laboratories and technologically advanced equipment for research projects and curriculum provides impetus to the learning.


For various course subjects, practicals, and applications in research projects, Testo has in its basket a wide range of measuring instruments- Be it the measurement of temperature, RPM, sound, exhaust gases, thermal imaging, humidity, velocity, pressure, refrigeration, compressed air and so on.

Testo offers precision measurement technology that is designed and built for highest reliability in research, projects, experiments and lab testing.

Testo’s Flue Gas Analysers are extensively used for combustion studies in IC engines. It checks CO and O2 levels for complete combustion and monitors NOx levels for indicating wear & tear of the engine. Testo Flue Gas Analysers 340 & 350 are widely used for engine testing and exhaust analysis.

The optimization of the heat flow in assemblies and components is a central topic in thermal studies. With the thermal imager testo 890, you not only measure surface temperature, you also record thermal processes exactly in real time. The data of the thermographic video recording can be stopped and analyzed at any point: at any moment, all temperature measurement points per pixel are available. Thermal imagers are of use to check thermal behavior on various machineries like motors, engines, compressors etc. Testo’s basic model 870 is the solution.

There are many other utility measuring instruments such as contact and non-contact thermometers, RPM meter for rotating equipment such as motors, sound level meters for noise measurement.

Digital refrigeration manifolds find applications in compressor & cooling studies.

With rising energy costs and increasing need for achieving energy efficiency, compressed air saving is a topic of high relevance today. Compressed air flow meter measures the consumption of compressed air while dew point transmitter measures the dryness of the compressed air.

Testo offers climate monitoring instruments for ambient conditions monitoring. Multi function instruments like testo 435 and testo 480 measure absolute pressure, ambient air moisture & temperature, velocity, CO2 among other parameters. All in one single instrument.

For more info, visit www.testo.in or write to us at info@testoindia.com.

Tuesday, 24 December 2013

Testo Thermal Imagers in Industrial Thermography

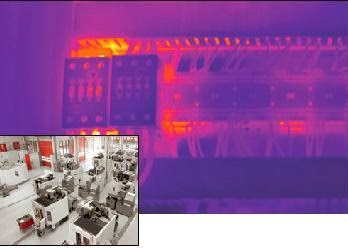
Thermography has proven its worth as a tool for preventive maintenance, in order to monitor mechanical and electrical systems or production processes. In the field of research and development, Testo thermal imagers are also used to examine microelectronic components.

1. Regular checks in electrical maintenance: Testo thermal imagers allow an evaluation of the heat status of low, medium and high voltage systems. Thermographic images lead to early recognition of defective components, so that the required targeted preventive steps can be taken. This minimizes the dangerous risk of fire and avoids costly production downtimes.


2. Support in preventive mechanical maintenance: A reliable early recognition of threatening damage to process-relevant system components is necessary in order to guarantee the security and reliability of the machines. A high level of heat emissions, especially from mechanical components, may indicate an elevated level of stress. This is caused, for example, by friction due to faulty adjustment, component tolerances or a lack of lubricant. With their high temperature resolution, Testo thermal imagers provide an exact diagnosis. Critical heating conditions can be directly detected with the alarm or isotherm function, and countermeasures can be introduced.

3. Quick, easy filling level checks: Level control in sealed fluid tanks has proved to be a useful method for avoiding machine damage and therefore production losses. If, for example, the fluid in coolant tanks falls to a dangerously low level, machines are no longer cooled correctly. They run hot and may fail. Often, an automatic level control regulates the level of the refrigerant and issues an alarm when the filling level is too low. However, the automatic control can also fail. In this case, a regular look through a thermal imager will also help.

4. More reliability in quality assurance and production monitoring: The thermal imagers from Testo ensure precise situation analysis, thus supporting process monitoring and product quality assurance. In addition to foreign bodies in production processes, anomalies in the heat distribution of components are also recognized at a glance, quickly and without contact.


5. Inspection management in large production systems: The regular inspection of machines and switchboxes in large production systems is time-consuming, but indispensable. During such inspection tours, similar measurement objects often have to be monitored, resulting in many thermal images of the same type. Previously, in order to be able to allocate the measurements clearly to the different measurement sites, complex lists needed to be kept, or a voice comment added to each individual thermal image. With Testo SiteRecognition technology, measurement sites are automatically recognized and the resulting thermal images correctly archived.

Watch this space for more thermography applications in industry.
You can write to us at info@testoindia.com for more info or visit www.testo.in/870

Tuesday, 12 November 2013

Testo 870: The New Thermal Imager from Testo! We Bet You Can't Get Better than This.

See thermally without compromise.                 

testo 870. The new basic thermal imager that can take care of your basic predictive maintenance without compromise!

Keeping up to its legacy of giving the best technology to the customer, without them compromising on the technical aspects. Testo takes another big leap in bringing the economic range of thermal imagers for its customers.

With the launch of the new testo 870 we bring in the same faith with 2 years’ warrantee and the best of after sales service, and loads of features in its class; to name a few, High Resolution digital camera, Focus Free thermal image, same resolution even in the entry level model, and many more so that your thermography is not downgraded. In this we bring in two variants: testo 870 – 1 & testo 870 – 2 variants.

We understand the importance of a good thermal image and the implications on prediction because of a poor thermal image hence we have given a lot of functions in the new imager that makes thermography an easy tool to predict problems before they catch you.

Some of the important features that a good thermal imager should have are:

  • Image Resolution: a good thermal imager should have a good thermal image and this can be achieved only by using a good resolution sensor (detector); hence we bring in the same resolution detector with 160 x 120 resolution.
  • Focus: Sharper the image, easier is the analysis. Focusing is one of the keys to get a sharp image. Hence, we bring in the focus free imager which is as simple as an IR thermometer. Just beam at the object and Shoot.
  • Super Resolution: An innovative technology by testo that gives you 4 times higher data points (resolution) of your detector size, so that you can do more data analysis. Additionally, increasing the IFOV of your imager allows you to see the smallest of a problem.
  • Larger Display size: testo 870 has the horizontal large screen of 3.5” making it very easy for the user to see and analyze the image.
  • Digital camera: With the 870 – 2 we offer you a high resolution digital image of 3.1 MP to help you detect your actual point of problem and eliminate it.
  • Wider angle lens: With a wider angle lens you can cover larger area / objects from a shorter distance. The lens selected is so apt that it gives you the required information without losing the smallest data.


Write back to us to know more about testo 870: info@testoindia.com 
Log on to our site www.testo.in/870  and book your free demo now!
Understand the importance of using a good thermal imager and the benefits that you get.
With our complete backup support, state of art calibration lab and a well trained service team, we assure you maximum support for all testo products at all times.

Testo India Pvt. Ltd., a 100% subsidiary of Testo AG, Germany was founded in 2006 in Pune. The company has established thirteen home offices in major metros and a dealers’ network covering this enormous country.

Testo AG is a world leader in the design, development and manufacturing of portable test and measuring instruments. Testo has also become a major supplier for HVAC industries, refrigeration, airflow and environmental monitoring instruments for markets as diverse as chemical, steel, power, cement, food and beverages, pharmaceuticals, biotech etc.

Today, Testo consists of 2450 employees, 30 subsidiaries and 80 sales & service partners in other 43 countries.

Wednesday, 16 October 2013

Precious food deserves the greatest care – “From Farm To Fork” with Testo Measurement Solutions

From the raw material to the finished consumer product – through food production & quality assurance, food transportation, supermarkets, restaurants & kitchens; regardless of the production chain link for which you are responsible, Testo’s measurement technology offers you food safety throughout the chain.

Whether you are taking a spot check or long-term measurements, monitoring temperatures or other measurement parameters such as pH values and cooking oil quality: Testo offers application-optimized, secure measurement solutions for all areas of the food industry. The measuring instruments and data loggers from Testo fulfil HACCP requirements, GMP standards and other international norms as well as the calibration requirements of the German Accreditation Body (DAkkS).


In food processing, every step must be provably monitored without interruption: If it isn’t documented, it doesn’t exist. Reliable measurement technology – for example the data logger testo 175 T1 or the infrared thermometer testo 805 – ensures objective data and simplifies efficient control.

In food production, care is of the essence. Temperature checks in production processes are equally important for quality as the fulfillment of hygiene requirements and the maintenance of defined ambient conditions. Testo measuring instruments such as the one-hand temperature and pH measuring instrument are precise, ready to use at any time, and simplify monitoring.

Wherever your goods are in transport, in storage and in sales, Testo instruments help ensure they arrive fresh and undamaged at their destination. For example the data monitoring system testo SaverisTM  or the infrared thermometer testo 826-T1.

In a kitchen or a restaurant, many raw materials are processed simultaneously, prepared dishes must be kept warm for longer periods, and food service must then be especially quick. With Testo measurement technology such as the handy waterproof mini-thermometer, you always have the temperature under control.

The patented Testo cooking oil tester allows fast check measurements, simply during ongoing operations. Between 14 and 22 percent TPM (Total Polar Materials), cooking oil develops its best potential. You use the oil optimally, guarantee constantly high quality of deep-fried foods, and reduce your operating costs.

Food quality is thus measurable.

To take a closer look at the Testo world of measurement for the food sector, click here or write to us at info@testoindia.com for more information.

Also, find out more about thermal imagers for easy fault detection in electrical circuits and combustion analysers for combustion efficiency optimization.

Tuesday, 8 October 2013

Detect CO reliably, identify malfunctions and avoid danger with CO Monitor

Carbon monoxide (CO) gas is formed from the combination of a carbon atom with an oxygen atom. Not only flammable, it is also very hazardous since it is very toxic and odorless. It cannot sustain life and is produced, among other things, from incomplete combustion due to lack of oxygen. It can therefore cause domestic accidents if heating systems are poorly maintained. It is produced on a large scale in industry, in combination with hydrogen, by reforming hydrocarbons, generally natural gas. It is used in large quantities to produce various intermediary organic chemicals, such as acetic acids, isocyanates, formic acid, and also certain polymers such as polycarbonates and polyketones.

The current Occupational Safety and Health Administration (OSHA) permissible exposure limit (PEL) for carbon monoxide is 50 parts per million (ppm) parts of air (55 milligrams per cubic meter (mg/m(3)) as an 8-hour time-weighted average (TWA) concentration.

CO is the most common gas, which is detected for leakage, in all sorts of industries. Leakages from combustion devices like boilers, gas turbines, furnaces, heaters, incinerators, and from gas pipelines, and vessels, are detected using handheld, and fixed gas detection systems.

Testo 317-3 is one of the commonly used gas detectors in the industry. Its important to identify and stop a CO leakage at the earliest, and hence, fast and accurate detection of the leaked gas is of primary importance.  Testo 317-3 was developed to detect and measure CO gas absolutely reliably, and in case of danger to provide warning without delay.


The testo 317-3 is absolutely insensitive to temperature fluctuations as well as humidity, and identifies malfunctions on a burner quickly and securely. It reports just as reliably when dangerous CO concentrations form in pellet stores - optically as well as audibly. You can evaluate the danger quickly and precisely thanks to the ppm display.

For more information, click here or write to us at info@testoindia.com

Thursday, 26 September 2013

Be Rest Assured Of Your Test Results If They Are With Testo

In many applications in research and development, the measurement of temperature and temperature curves is essential. Unfavorable temperature developments, e. g. on electronic components, can reduce the quality of the product. The use of a thermal imager, which presents the infrared radiation of the measurement as an image, allows the reliable measurement of surface temperature, even on the smallest objects in the micrometre range. Thermal imagers thus already support the maintenance of the quality and specifications of the final product at the development stage.

With Testo measuring instruments, you create standardized conditions for reliable results.
On the long path from the idea to the product, the risk of inconclusive test series must be minimized in the interests of economic viability. However, it is possible to guarantee constant parameters as a prerequisite for successful research and development.

Testo offers climate monitoring instruments for ambient conditions monitoring. Multi function instruments like testo 435 and testo 480 measure absolute pressure, ambient air moisture & temperature, velocity, CO2 among other parameters.

Precise Testo measurement technology supports you reliably when you are recreating corrosive environmental influences in a laboratory, simulating loads on an engine test bench or testing integrated circuits in a cleanroom.
Testo’s Flue Gas Analysers are extensively used in research institutes for combustion studies in IC engines. It checks CO and O2 levels for complete combustion and monitors NOx levels for indicating wear & tear of the engine. Testo Flue Gas Analysers 340 & 350 are widely used for engine testing and exhaust analysis.

The optimization of the heat flow in assemblies and components is a central topic in product development. With the thermal imager testo 890, you not only measure surface temperature, you also record thermal processes exactly in real time. The data of the thermographic video recording can be stopped and analyzed at any point: at any moment, all temperature measurement points per pixel are available.

Testo offers precision measurement technology that is designed and built for highest reliability in R&D, project planning & execution, experiments and lab testing.
There are many other utility measuring instruments finding applications in the field of research & project development – contact and non-contact thermometers, RPM meter for rotating equipment such as motors, sound level meters for noise measurement and others.
Digital refrigeration manifolds find applications in compressor & cooling studies.


For more info, click here or write to us at info@testoindia.com for more information.